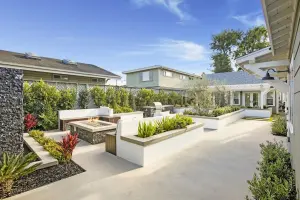
ADU Design Options from Smart ADU Builder
Smart ADU Builder offers a range of customizable ADU floor plans suited to different needs and lot sizes. Whether clients are looking for a compact studio-style backyard cottage or a more spacious two-bedroom guest house, their designs are developed with practical space planning in mind. Each layout aims to make efficient use of available square footage through thoughtful design and multi-functional features.
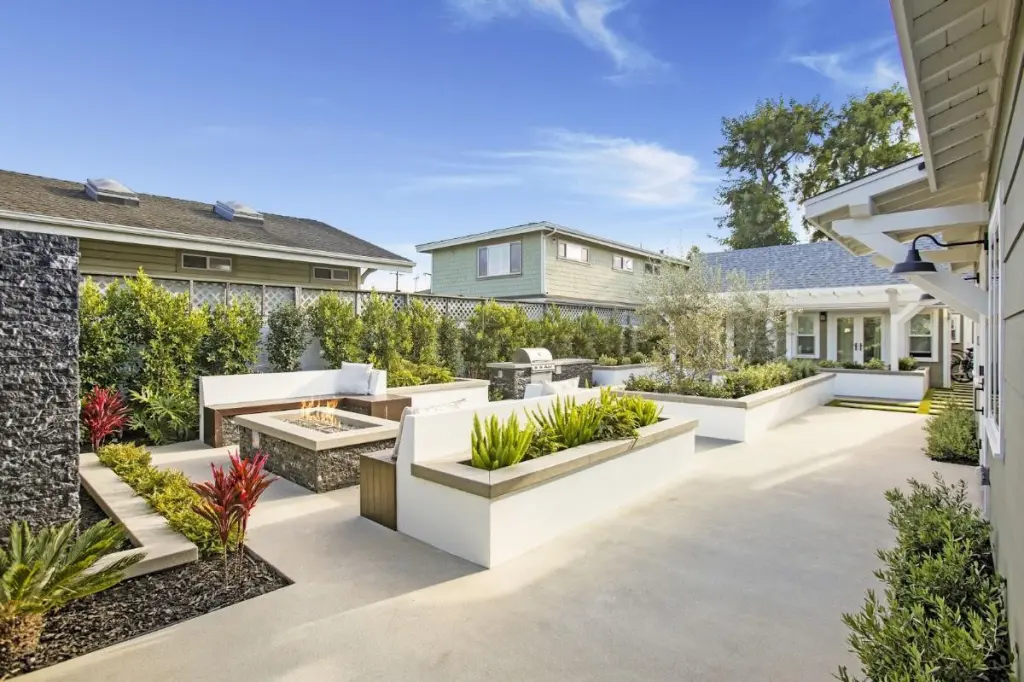
As an accessory dwelling unit builder, Smart ADU Builder incorporates modern amenities into their units, including full kitchens, energy-efficient appliances, and indoor-outdoor living spaces. These elements are intended to support comfortable, independent living for occupants — whether that's a family member, a long-term tenant, or a short-term guest.
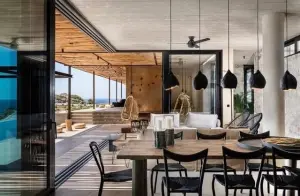
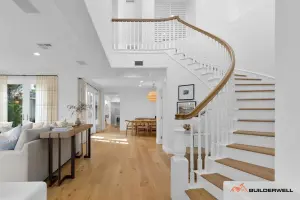
Clients can select from contemporary, traditional, or transitional architectural styles, allowing the finished ADU to complement the look and feel of the existing home on the property.
Size and Style Flexibility
Smart ADU Builder works with a variety of configurations to accommodate different lot sizes and client preferences:
- Size range: Units are available in configurations from 400 to 1,200 square feet, making them a viable option for a range of property types.
- Floor plan selection: Clients can choose from more than 20 pre-approved floor plans, or work with the team to develop a custom design that fits their specific requirements.
- Smart features: Integrated home automation and energy-efficient systems are included as standard across their ADU builds.
This level of flexibility makes Smart ADU Builder a practical choice for homeowners exploring options such as a granny flat, an in-law suite, a detached ADU, or a backyard cottage. Their approach as an ADU contractor is to provide design solutions that work within the constraints of the lot while meeting the functional needs of the homeowner.
A Practical Approach to ADU Construction
Smart ADU Builder positions itself as an ADU builder that balances design quality with practical considerations. By offering both pre-approved plans and custom design options, they aim to serve a broad range of clients — from those who want a straightforward build to those with more specific requirements for their Casita or accessory dwelling unit.
The inclusion of energy-efficient systems and home automation as standard features reflects a focus on long-term usability and reduced operating costs for the homeowner. These are practical additions rather than luxury extras, and they contribute to the overall value of the finished unit.