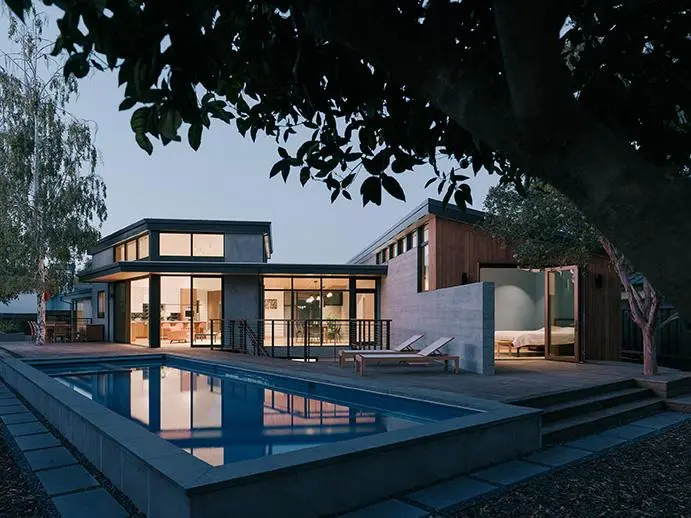

About Ogawa Fisher Architects
Ogawa Fisher Architects is a Palo Alto, CA based architecture and interior design studio with more than 20 years of experience executing detail-oriented residential projects. The team approaches each commission as a problem to be solved according to site conditions, program, context, and budget, rather than applying a single formula across every job. This includes attention to natural light, indoor-outdoor connections, storage solutions, and the relationships between spaces, while navigating the permitting requirements of local planning and building agencies — an experience that is directly relevant to homeowners considering a garage conversion, backyard cottage, or detached accessory structure on their property.
The firm offers full architectural and interior design services, beginning with a schematic design phase and continuing through design development, documentation, and hands-on construction observation. This structure allows the team to stay involved from the earliest sketches through the final walk-through, which can be valuable for homeowners working through the added complexity of secondary structures such as an in-law suite, JADU, or granny flat, where zoning setbacks, utility connections, and lot coverage all factor into design decisions.
Passive House Design Expertise
Ogawa Fisher Architects also specializes in Passive House design, a building standard aimed at significantly reducing heating and cooling energy use — by as much as 90% in some cases — while cutting greenhouse gas emissions. Passive House construction relies on an air-tight, smoke-tight envelope and the elimination of thermal bridges, resulting in improved indoor air quality alongside lower energy demands. Both principals, Hiromi Ogawa and Lynn Fisher, are Certified Passive House Designers, and the firm integrates these principles into projects where appropriate, including smaller-scale structures such as detached living spaces or accessory dwelling units where energy performance and resiliency are a priority for the homeowner.
Hiromi Ogawa, licensed in California and a past president of AIA San Mateo County, holds a B.Arch from Cornell University. Lynn Fisher, also licensed in California, holds an M.Arch from Rice University and a B.A. in Urban Studies from Stanford University. The broader team includes project designers, an interiors and materials specialist, and job captains with academic backgrounds spanning UC Berkeley, UCLA Extension, the Technical University of Munich, and institutions in Ukraine and India, among others.
A Collaborative Design Process
The studio describes its process as personal and collaborative, with an emphasis on listening to clients' goals and communication styles before translating those priorities into a design direction. Clients working with the firm are generally involved from the initial concept through construction, which can be a practical consideration for anyone planning an accessory dwelling unit, detached ADU, or casita, where coordination between design intent and on-site execution matters. The firm also applies green building and resiliency principles where possible, aiming to balance design quality with long-term performance.