
Basement ADU Conversion Services by Burnette Construction in Antelope, CA
Burnette Construction is a licensed ADU contractor serving the Antelope, CA area, specializing in converting underused basements into fully permitted accessory dwelling units. Their basement ADU service is structured around the specific challenges that come with below-grade construction, including moisture control, structural ceiling height evaluation, code-compliant egress solutions, ventilation planning, and electrical and plumbing capacity upgrades.
As an experienced accessory dwelling unit builder, Burnette Construction approaches each project with a clear process covering design, planning, construction, and project closeout. Most clients opt for a coordinated, master-service approach, which supports cleaner permitting, more efficient scheduling, and consistent quality control throughout the build.
What the Basement ADU Service Includes
Burnette Construction offers a range of individual services that can be scoped separately or combined into a full turnkey conversion. Their basement ADU work covers the following areas:
- Design and Architectural Planning – Layouts are developed around real constraints such as ceiling height, structural framing, plumbing routes, and egress requirements, while staying aligned with Sacramento County permit expectations.
- Full Interior Remodeling and Finishing – Materials and assemblies are selected to handle below-grade conditions while still producing a finished, livable space that is ready for inspection.
- Turnkey Conversion – For homeowners who want a single accountable team from feasibility through final inspection, Burnette Construction manages design decisions, trade scheduling, and quality control under one coordinated plan.
- Flooring Installation – Tile, vinyl, and laminate flooring systems are installed with proper slab preparation to prevent moisture damage, movement, and odor issues.
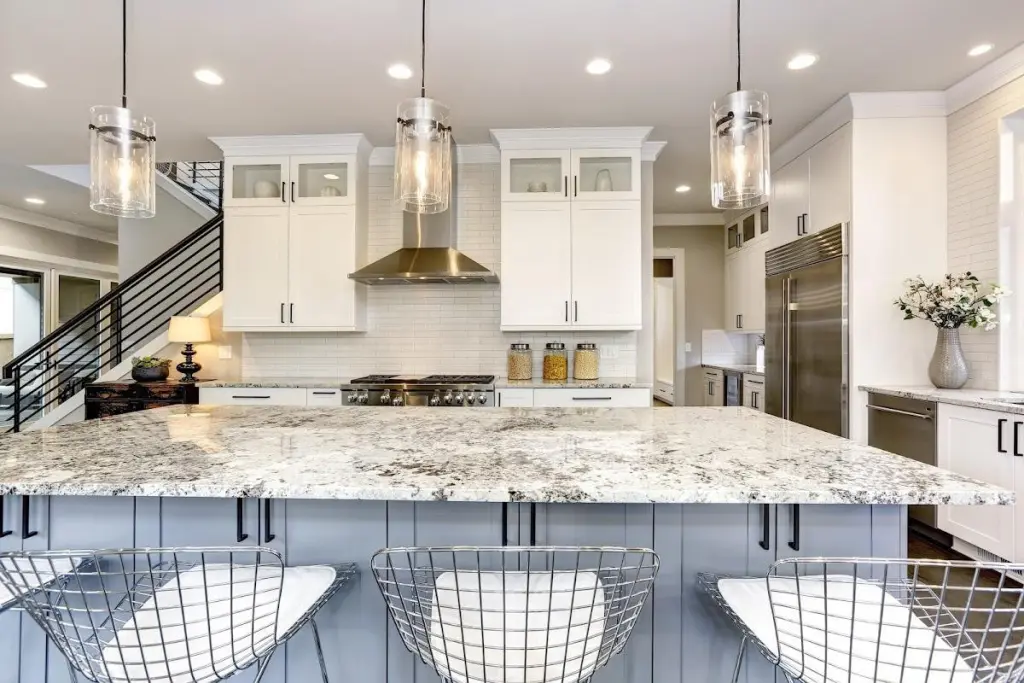
- Kitchen Build-Out and Kitchenette Installation – Compact, code-aware kitchen setups are built to support daily living and long-term tenant use.
- Plumbing Rough-In and Bathroom Installation – Bathroom plumbing is coordinated with correct rough-in placement, venting, and drainage planning to meet compliance standards.
- Stairwell Modification and Safety Upgrades – Stairwell improvements address safety, comfort, and code alignment, which are key inspection points in basement ADU projects.
- HVAC Extension and Ventilation Systems – Controlled airflow systems are integrated to manage humidity, improve comfort, and support indoor air quality in below-grade spaces.
- Storage Solutions and Built-Ins – Built-in storage is added to improve function and make the space feel more livable without reducing usable floor area.
- Laundry Room Installation and Utility Integration – Laundry and utility connections are planned for access, noise management, and moisture control, coordinated with existing plumbing, electrical, and ventilation systems.
- Entryway and Separate Access Construction – Defined entry solutions are designed and built to support privacy, safety, and practical day-to-day use of the ADU.
Planning and Structural Considerations
Basement ADU projects require careful architectural coordination before construction begins. Ceiling height limitations, moisture control systems, and egress placement all need to be addressed early in the process. A structured construction plan helps reduce permit delays and supports the long-term performance of the finished unit.
Working with an experienced ADU builder like Burnette Construction means design clarity is established before framing, plumbing, and electrical rough-ins start. Coordinated architectural planning helps ensure code-compliant layouts and efficient use of available below-grade space, reducing the need for revisions and improving inspection outcomes.
Burnette Construction brings over five years of local experience to basement ADU conversions in Antelope, CA and surrounding communities. Their licensed services are intended to take a basement from an unfinished or underutilized space to a permitted, functional accessory dwelling unit suitable for rental or extended family use.