YCD Studio: ADU Design and Permits in Moraga and the Lamorinda Area
YCD Studio is an architecture firm based in the Bay Area and East Bay, specializing in accessory dwelling unit (ADU) design and permitting for properties in Moraga, Lafayette, Orinda, Walnut Creek, and the surrounding Lamorinda foothills. Their work covers detached ADUs, attached ADUs, garage conversions, and Junior ADUs (JADUs), with a working knowledge of the local conditions that shape these projects — including Moraga-Orinda Fire District requirements, Central San sewer coordination, hillside construction, and Wildland-Urban Interface (WUI) material standards.
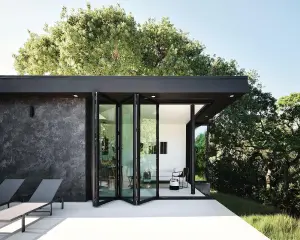
Moraga's residential zoning typically accommodates quarter-acre lots and larger, which gives detached ADU projects more siting flexibility than is common in denser Bay Area cities. This means there is often genuine room to position a unit away from the main house for privacy, orient it toward better solar exposure, or preserve mature trees that are characteristic of Lamorinda properties. YCD Studio approaches each project as a custom design rather than applying pre-approved plans, which they note rarely fit the sloped sites, view corridors, and fire-resistant material requirements that Moraga lots frequently present.
The Lamorinda rental market — driven in part by demand for access to the Acalanes Union High School District — supports relatively strong rental returns. A well-designed Moraga ADU can rent in the range of $2,800–$4,500 per month depending on size, though hillside and WUI construction premiums are a real factor in the overall project budget.
ADU Types and Typical Costs
YCD Studio works across the main ADU categories available under California state law:
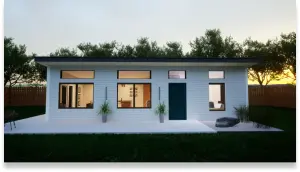
- Detached ADU — A fully independent unit built separately from the primary residence, up to 1,200 sq ft under state preemption (AB 2221 / SB 897). Includes full kitchen, bathroom, separate entry, and independent utilities. Typical cost: $320–$425/sf, with an all-in range of roughly $280,000–$560,000. Timeline: approximately 11–15 months from design to move-in.
- Attached ADU — A second unit sharing a wall with the main house. Often suited to smaller lots or sites where mature landscaping limits detached siting. Foundation and some framing are shared, which reduces construction cost. Typical cost: $280–$400/sf, all-in range $220,000–$500,000. Timeline: 9–13 months.
- Garage Conversion — Converting an existing attached or detached garage into a living unit. The existing foundation, walls, and roof reduce both cost and timeline. Slab leveling is typically required, and insulation upgrades are standard in Moraga garages. Typical cost: $220–$320/sf, all-in range $90,000–$200,000. Timeline: 7–11 months.
- JADU (Junior ADU) — A unit of up to 500 sq ft carved out of the existing primary dwelling. Requires an efficiency kitchen; a bathroom may be shared with the main house. Under AB 1154 (effective 2026), owner-occupancy is no longer required if the JADU includes its own private bathroom. Typical cost: $220–$300/sf, all-in range $55,000–$160,000. Timeline: 6–9 months.
These cost ranges reflect 2026 Moraga construction costs for standard site conditions. Hillside lots, WUI zones, septic systems, or mature-tree preservation can push costs higher. Soft costs — architecture, engineering, and permits — typically add 12–18% on top of construction costs.
Design and Permitting Process
YCD Studio's process moves through several defined phases. It begins with a preliminary lot review covering zoning, setbacks, existing structures, hillside conditions, sewer or septic, and likely ADU size and permit pathway. This is followed by a site assessment that includes measurements, photography, utility locations, slope evaluation, and a check of Moraga's WUI map.
From there, the team develops floor plans, sections, and 3D massing across two to three design directions, optimizing for the client's program, site constraints, and the local aesthetic. Once a direction is selected, they produce a full permit-ready drawing set including structural engineering, Title 24 energy modeling, Cal Green compliance, MEP coordination, and WUI-compliant detailing where applicable. Hillside projects may also require geotechnical input.
Parallel agency coordination — with the Moraga-Orinda Fire District and Central San or local sewer authority — runs alongside the zoning review rather than sequentially, which helps keep the overall timeline moving. The permit set is submitted to Contra Costa County or the Town of Moraga building department, and YCD Studio remains involved through construction via site visits, RFIs, and final inspection coordination.
For any ADU over 500 square feet, or any project involving structural modifications, California requires stamped drawings by a licensed architect or engineer. Permit drawings on YCD Studio projects are stamped by the project's licensed architect of record.