About SF Bay ADU
SF Bay ADU is a Bay Area-based ADU contractor that positions itself as a full-service, one-stop shop for property owners looking to add an accessory dwelling unit to their property. Their services cover the entire process — from initial design and planning through permitting and construction — with the goal of reducing the complexity that often comes with ADU projects in California.
The company specializes in homes ranging from 600 to 1,200 square feet, working primarily across the Bay Area. Their team handles general construction, interior design and cabinetry, landscape design, and all planning and permit coordination with local city departments.
ADU Types and Floor Plans
SF Bay ADU offers several ADU configurations to suit different property sizes, budgets, and goals:
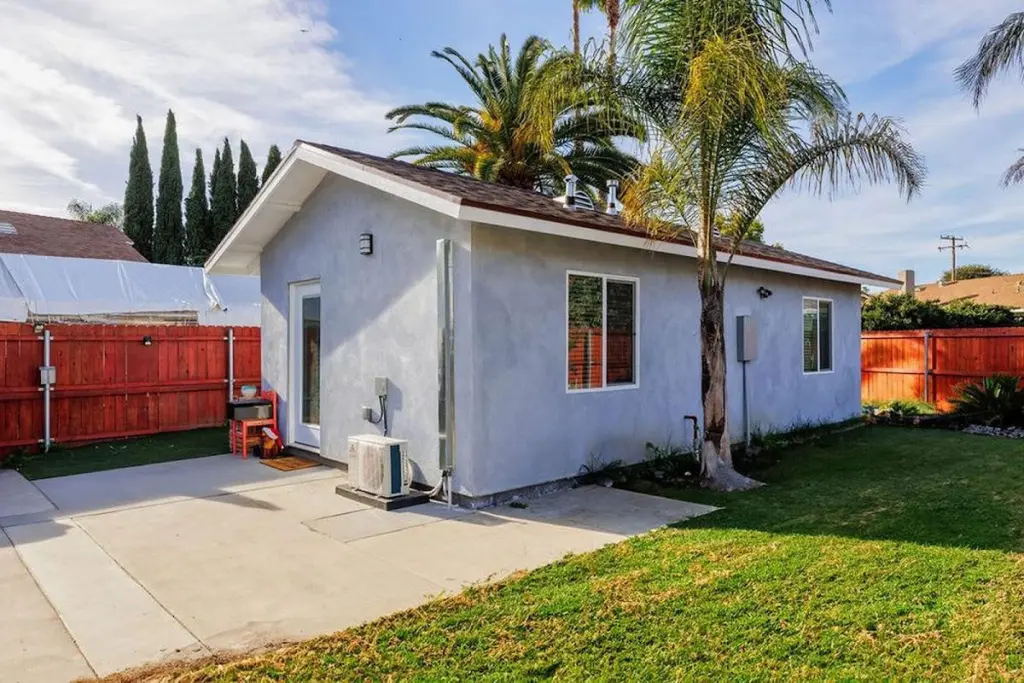
- Studio ADUs — A practical option for smaller backyards and one of the more common choices for garage conversion projects. This size is also well-suited for renting to a single occupant.
- 2 Bedroom / 2 Bath ADUs — A good fit for property owners who want to use the ADU as their primary living space while renting out the main house, or for housing adult family members nearby.
- 750 SF ADUs — Designed with budget-conscious owners in mind, this size helps minimize impact fees while still providing enough space for a small family.
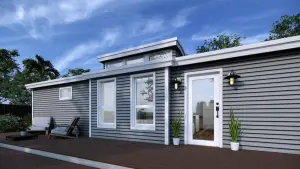
- Garden Cottage ADU — A detached ADU option featuring a traditional aesthetic with informal design elements, intended to blend naturally with the surrounding landscape.
- Mother-in-Law Suite / In-Law Suite — A detached guest house designed specifically for older relatives, offering proximity while maintaining privacy for both households.
These options reflect a range of needs, from rental income generation to multigenerational living arrangements.
The SF Bay ADU Process
SF Bay ADU follows a structured, step-by-step process for each project:
- An initial consultation to understand the property owner's goals and reasons for building an ADU.
- An on-site visit to assess the property and discuss layout options, along with an initial cost estimate.
- Ordering of necessary surveys and reports to begin architectural drawings.
- Collaborative design work to develop full construction drawings.
- Permit coordination directly with the relevant city departments.
- Full construction management, from utility trenching through to interior finishes and the final occupancy permit.
The company notes that some of their ADU plans have been pre-approved by the San Jose Building and Planning Department, which can significantly speed up the permitting process for projects in that city. While a site-specific plan submission is still required, their standardized pre-approved drawings help reduce delays and costs.
SF Bay ADU was founded with the intent to help Bay Area property owners generate rental income and increase property value through the addition of legally permitted, livable ADU space. Their general construction scope covers everything from utility work to interior finishes, and they aim to take projects from initial concept to move-in-ready in as little as six months.
Interior design and cabinetry services are also part of their offering, including flooring selection, window treatments, and custom cabinet design. Landscape design rounds out their services, with pathways, outdoor lighting, plant selection, and irrigation systems included in their scope of work.