ADU and Guest House Construction in Santa Barbara
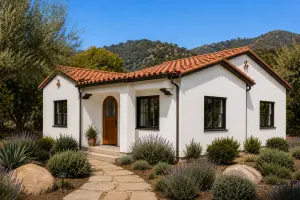
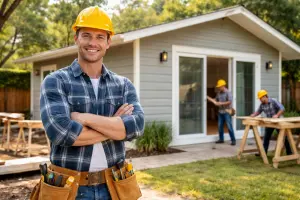
DHRH Construction builds guest houses, pool houses, and casitas across Santa Barbara. These are secondary structures on a property — smaller than the main house, but detailed to match it, using the same millwork, finishes, and crew. In planning terms, most of these fall under the category of an accessory dwelling unit, or ADU — the term used by the city and county for a second, independently habitable dwelling on a lot that already has a primary residence. The label on the drawings doesn't change what gets built.
There are two main routes to a second dwelling, and they are not the same job. A ground-up ADU is a new building on its own foundation, positioned where setbacks and existing trees allow. A garage conversion works with an existing structure, making it habitable — meaning the slab, framing, and roof are inherited rather than chosen. DHRH Construction evaluates both options before recommending either.
The Four Types of ADU
Understanding which type of ADU a property can accommodate depends largely on the lot itself — not just on preference. DHRH Construction works across all four categories:
- Detached ADU: A separate building with its own foundation, walls, and roof. This is what most people picture when they say guest house or casita. It offers the most flexibility in layout and orientation, but it consumes yard space and is sensitive to setbacks, trees, and slope.
- Attached ADU: Shares a wall with the main house. Generally less expensive to service since utilities are already nearby, and it reads as part of the main structure rather than a separate building.
- Garage conversion: Turns an existing structure into a habitable ADU. The footprint is already approved and the shell already stands, which is often the shortest route to a finished unit.
- Junior ADU (JADU): Carved out of the existing house, capped at 500 square feet, with its own rules around the kitchen and entry. It suits properties where yard space is limited.
Which of these a property can actually support is determined by setbacks, existing site coverage, the location of the sewer lateral, and the capacity of the electrical service — factors that typically shape the decision before any drawings are made.
What a Garage Conversion Actually Involves
A garage was not built to be lived in. Converting one into a habitable ADU means supplying everything that was never there. The slab often sits below the level required for habitable space and may lack a vapour barrier. Walls are frequently uninsulated and single-framed. The roof may have no ceiling assembly at all.
The work typically includes a compliant floor assembly, insulation through walls and roof, egress windows sized for a bedroom, a heating source, and plumbing and electrical run to a structure that previously had little of either. Where the garage is detached, those services need to be trenched out to it — and the length of that run is a real budget line, not a minor detail.
A garage conversion contractor like DHRH Construction will assess the existing structure before committing to a scope. Older detached garages in Santa Barbara were sometimes built to standards that wouldn't meet residential code, and some were never permitted at all. Converting an unpermitted structure is a different project — the building has to be brought into the permitting record before it can become a habitable ADU, which can involve structural upgrades and changes to both scope and schedule.
Two variables most commonly affect the scope of a garage conversion: the slab, which may need to be cut for drain lines or replaced if it's too thin, cracked, or too low; and the electrical service, since an existing panel often cannot carry a second dwelling and an upgrade may need to be factored in.
DHRH Construction assesses the structure before putting a scope and number in writing, rather than quoting off a photograph and revising later. The design coordination, plan check, and construction are handled under one contract with a single point of contact. They carry the drawings, corrections, and inspections rather than returning those responsibilities to the owner.
Santa Barbara spans several jurisdictions with different rules. Properties inside the City of Santa Barbara are reviewed by the city. Montecito and Hope Ranch are unincorporated and fall under Santa Barbara County. Coastal parcels and historic districts add further layers of review. State ADU law sets a baseline that local rules cannot go below, but the process is not automatic — local design review, coastal review, and utility and access questions are where projects gain or lose months.