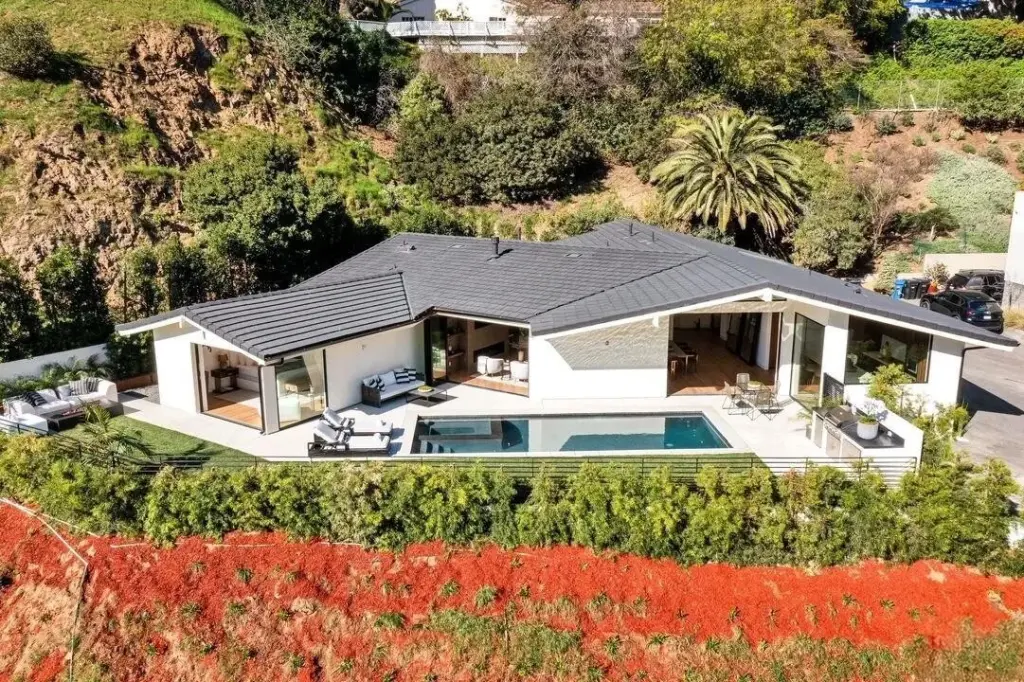
ADU Design and Build Services by Heart Construction
Heart Construction approaches accessory dwelling unit projects with a focus on intention and clarity. Based in Los Angeles, they work with homeowners to design and build ADUs that reflect how people actually want to live — whether that means creating space for family, generating rental income, or adding long-term flexibility to a property.
An ADU is more than added square footage. It can serve as a private suite for aging parents, a detached workspace, a backyard cottage for guests, or a rental unit that supports long-term financial goals. Heart Construction shapes each project around the specific purpose behind it, rather than applying a one-size-fits-all approach.
Why Los Angeles Homeowners Are Building ADUs
California has become a significant hub for ADU development, supported by statewide legislation that has simplified the permitting and approval process. For Los Angeles homeowners, ADUs represent one of the stronger property investments available today. Some of the key advantages include:
- Fast-track permitting in many cities
- By-right approvals with fewer obstacles
- Reduced or eliminated impact fees for qualifying ADUs
- Flexible long-term rental opportunities
- Meaningful increases in property value
- A practical solution for multigenerational living
Heart Construction has built ADUs across a range of Los Angeles neighborhoods, including Venice, Pacific Palisades, Culver City, Sherman Oaks, Encino, Hancock Park, Westwood, Malibu, and Woodland Hills — each area carrying its own zoning requirements and site conditions.
Types of ADUs Heart Construction Builds
Heart Construction works across a broad range of ADU types, including:
- Detached ADUs
- Attached ADUs
- Two-story ADUs
- ADUs built above existing structures
- Garage conversion contractors
- Backyard cottage builds
- Rental-focused ADUs
- Multigenerational ADUs
- JADUs (Junior Accessory Dwelling Units)
Whether a homeowner is starting with a rough idea or already has architectural plans in hand, Heart Construction manages the process from feasibility through final walkthrough.
Their process follows a structured sequence:
- Discovery and feasibility: Understanding how the ADU will be used, then evaluating zoning, setbacks, property layout, and access to confirm what is possible.
- Design, budget, and timeline alignment: Collaborating with the homeowner's architect or connecting them with a trusted design partner, while establishing milestone-based payments and a clear financial structure.
- Permitting and compliance: Managing all city submittals, Title 24 compliance, engineering, ADU-specific requirements, and any resubmittals needed throughout the process.
- Construction: Maintaining a clean job site, communicating weekly, and reviewing any changes — including cost and timing implications — before proceeding.
- Minimizing disruption: Coordinating work hours, deliveries, and site access so homeowners can continue living in their home during construction.
- Finishing and turnover: Walking through the completed ADU together to ensure all details align with the original vision before handover.
Most ADU projects take between 4 and 8 months from construction start to completion, depending on the ADU type, design complexity, and permitting timelines. Detached ADUs and two-story builds generally take longer than garage conversions or JADUs.
Heart Construction handles permitting and engineering as part of their service, managing the full process without placing that administrative burden on the homeowner. They also work with homeowners' existing architects and designers, or can connect clients with design partners they collaborate with regularly.
For homeowners considering whether an ADU is the right move, factors like lot configuration, existing structures, zoning, and intended use all shape what is feasible — and what it will cost. Heart Construction addresses these questions during the planning phase before any commitments are made.