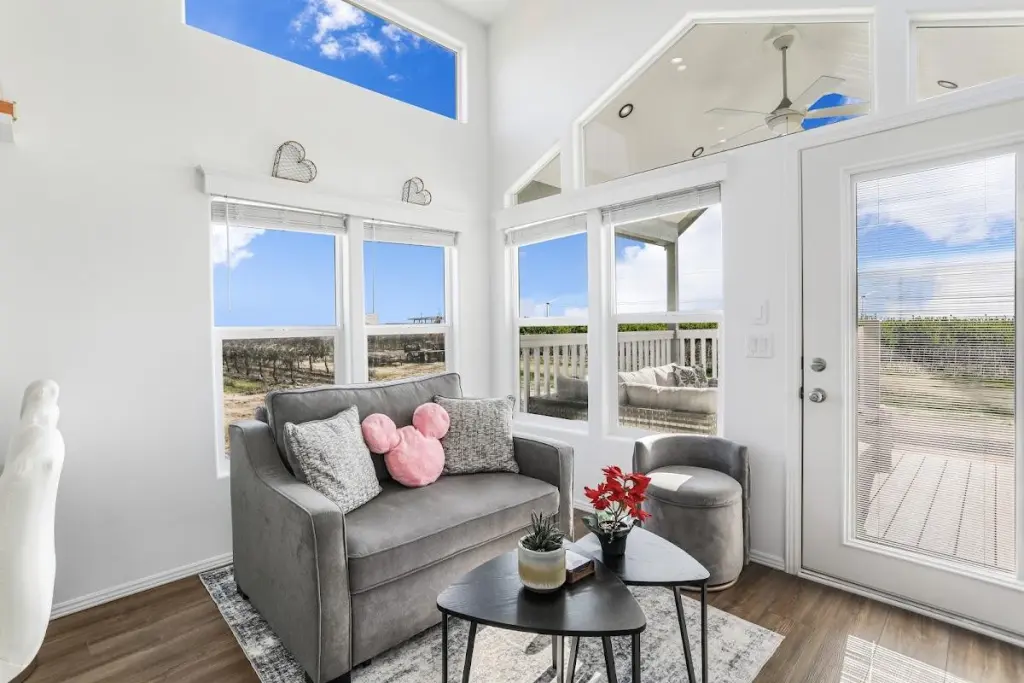
Tiny Home Cottages: Tiny Homes and ADU Options in Tracy, CA
Tiny Home Cottages, located at 32155 S Tracy Blvd in Tracy, California, serves customers throughout California and Oregon with a selection of tiny home RV park models and Cottage Series HUD manufactured homes. The company positions itself as an option for those exploring accessory dwelling units, backyard cottages, and smaller living spaces, offering more than 30 floor plans across its collections.
The product lineup is divided by size and construction type. The RV Park Model Tiny Homes collection includes units under 399 square feet, featuring single-story layouts, lofted spaces, and cabin-style designs such as the Sedona, Malibu, Alpine Loft, and Cabin Series. For those needing more room, the Cottage Series collection of HUD manufactured homes ranges from 399 to 1,100 square feet, giving buyers additional space to configure as a primary residence, guest space, or accessory dwelling unit.
ADU and Accessory Dwelling Options
Within the Cottage Series, Tiny Home Cottages offers the AU Series line, specifically built as accessory dwellings. This includes 11 floor plans with nine-foot flat ceilings, intended for homeowners who want to add a detached structure to their property for family members, guests, or rental use. As an ADU builder, the company works with property owners to review their site, discuss intended use, and compare available home options before moving into delivery and installation planning.
Buyers interested in a granny flat, in-law suite, or detached backyard cottage can review AU Series concept renderings and floor plans, though the company notes that final exterior details and site-specific features may vary from initial illustrations. Standard and custom finishing options are available depending on the selected model.
Process and Display Locations
Tiny Home Cottages outlines a three-step process for prospective buyers:
- Explore – Browse floor plans and collections to narrow down preferences and must-haves.
- Connect – Request a callback or schedule a visit to discuss the property and preferred models with the team.
- Plan – Work through customization, financing, and delivery details for the chosen home.
The company maintains display locations in Tracy, Lathrop, and Fresno, California, as well as Oakland, Oregon, where visitors can view floor plans in person. Since the homes are built in a factory setting, Tiny Home Cottages notes this approach is intended to support consistency in construction compared to some site-built alternatives, following national building code standards for manufactured housing.
Financing options are available for buyers, and the company encourages prospective customers to share details about their property, location, and intended use—whether for a primary residence or an ADU project—so the team can help identify which floor plan and collection may be the best fit.