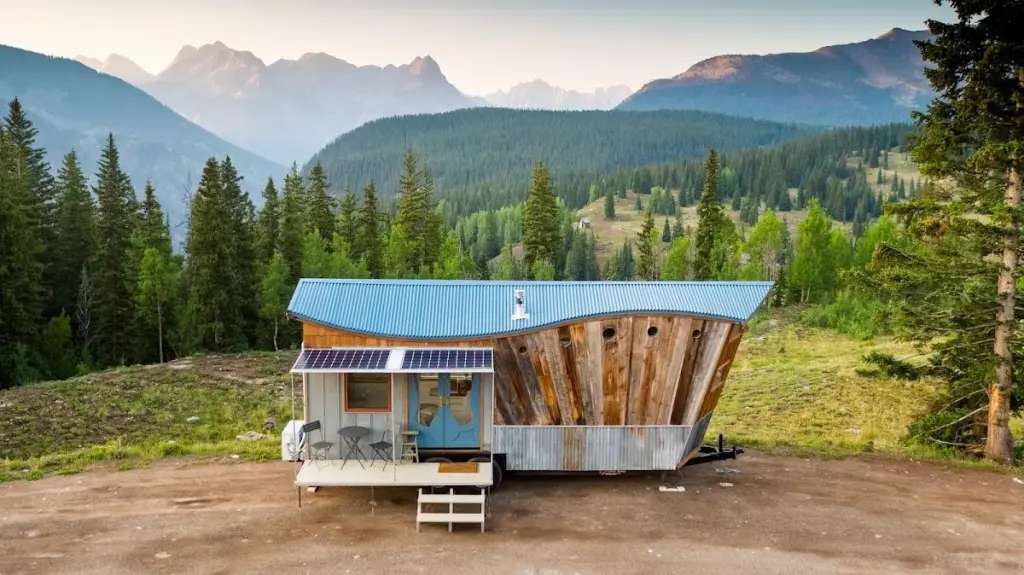
About Rocky Mountain Tiny Houses
Rocky Mountain Tiny Houses is a custom tiny house design and build company based in Durango, Colorado, nestled in the foothills of the San Juan mountains. Founded officially in April 2013, the company was built around a straightforward philosophy: shelter should be a place of comfort and pride, while remaining simple and affordable. Every house they build is constructed from scratch and made to order — they do not maintain stock units.
It's worth noting that as of their latest update, their 2026 build calendar is full and they are not currently taking reservations. Typical wait times have ranged from 4 to 18 months. For those in need of a Colorado certified tiny home in the meantime, they recommend reaching out to Trailer Made Trailers.
Design Philosophy and Build Approach
Rocky Mountain Tiny Houses places a strong emphasis on clean, functional, and relatively minimal design. Their approach draws loosely from principles of organic architecture — designs that are adaptable, sustainable, and responsive to their surroundings. While ornate features like turned spindles, gothic gable windows, Dutch Hip rooflines, or dormers are available as options, the company is transparent that these additions increase cost and complexity, and can sometimes affect performance.
Beyond aesthetics, several practical goals guide their builds:
- Value: Rocky Mountain Tiny Houses aims to deliver quality construction without inflated pricing. They make deliberate material choices — for example, opting for vinyl windows that perform comparably to more expensive wood alternatives, or choosing functional heating solutions over premium-priced options. They also continuously refine their building methods to reduce labor time without compromising quality.
- Durability: Critical wood-to-wood and wood-to-metal connections are reinforced with straps, hangers, or bolts. Sheathing is applied with heavy-duty construction adhesive and fastened at approximately 6 inches on center. The entire structure is wrapped in Tyvek house wrap, and medium to heavy gauge metal roofing is used to withstand both weather and highway travel conditions.
- Ease of Towing: Weight reduction is a consistent priority. Their trailers are custom built by a local manufacturer with non-essential metal removed. Advanced framing techniques minimize lumber use, and heavy materials like sheetrock, tile, dense hardwoods, and solid surface countertops are generally avoided. They favor trailer lengths in the 16–20 foot range for navigating mountain roads. Some designs include fold-out porches or window awnings that can be secured flat during transport.
- Honest Use of Materials: The company follows a principle of using materials in ways that suit their natural properties — both functionally and visually. Wood is favored as a finish material for its warmth and workability, while steel is used where strength and durability are needed. Modern composite and simulated materials are considered where they offer practical advantages without sacrificing appearance.
Cabinets are built in-house when the budget allows, using lighter plywood rather than MDF or particle board to keep overall weight down.
Custom Builds and Customization
Each tiny house Rocky Mountain Tiny Houses produces is built to the client's specifications. There are no pre-finished or off-the-shelf units available. The company's founder, Greg Parham, has a background that spans architecture school and custom home building, which informs the level of detail and craftsmanship applied to each project.
Their builds are designed with the broader tiny house movement in mind — prioritizing simplicity, the ability to own a home outright without a mortgage, and the flexibility to relocate the structure as needed. While their work is not positioned as luxury construction, it reflects a consistent standard of workmanship that falls between rough framing and finish trim, priced accordingly.
Rocky Mountain Tiny Houses operates out of Durango, Colorado, and their work is primarily suited to those looking for a custom-built, made-to-order tiny house with a practical and thoughtful approach to design and construction.