
About Garages for Atlanta and Their ADU Services
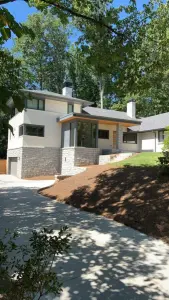
Garages for Atlanta specializes in designing and building custom accessory dwelling units (ADUs) and accessory spaces in the Atlanta metropolitan area. Their work covers a range of project types, from garage conversions and detached ADU builds to two-story structures that combine living, kitchen, office, and bedroom space. Nearly all of their projects are designed and built with accessory uses in mind.
ADUs are growing in popularity for several practical reasons:
- Maximizing property usage — Land is typically the largest cost in a real estate purchase. Adding an ADU generally offers a lower cost per square foot to build while producing a solid return on investment.
- Multi-generational living — ADUs allow families to live in close proximity while still maintaining a degree of separation and independence.
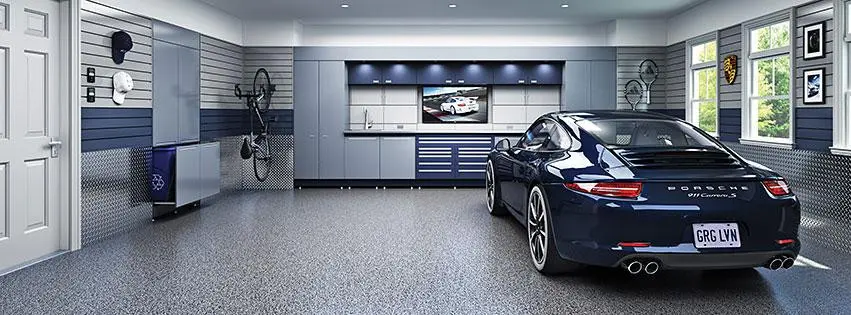
- Combined uses — An ADU can serve as a rental unit, home office, workshop, storage space, or simply a place for a vehicle.
Garages for Atlanta works with clients to discuss their vision, project feasibility, design options, and budgets. Their team can typically design a solution regardless of the intended use, though some projects may require a variance or design application depending on local ordinance.
ADU Project Types and Options
Garages for Atlanta handles both attached and detached ADU configurations. Some examples of their project types include:
- Two-car garage with a two-bedroom ADU above
- Two-story ADUs with living, kitchen, office, and bathroom on the lower level and bedroom and bath upstairs
- Three-car garage with workshop and a 1,600 sq ft ADU above
- Existing garage conversions with a new second-story bonus room added
- Two-car garage with storage, workshop, a 900 sq ft ADU upstairs, and a 180 sq ft breezeway
- Multi-generational ADUs designed to accommodate up to three generations
Attached ADU configurations can be set up with shared or separate entrances, and can be used as a single combined space or as independent units. Customization options are available to suit different tastes and budgets.
Local ADU Ordinances: Atlanta, Decatur, and DeKalb County
ADUs are now permitted in a number of local municipalities, which has expanded the possibilities for homeowners in the area.
City of Atlanta: Under the City of Atlanta's zoning code, accessory dwelling units are permitted where the total number of dwelling units on a parcel, including the ADU, does not exceed two. Permitted accessory structures include private garages, guest houses, and similar structures.
City of Decatur: ADUs became an allowable housing type in Decatur in 2015. They are permitted in most single-family and multi-family residential zoning districts. An ADU may have a floor area of up to 800 square feet, or up to 1,000 square feet if combined with a garage. A maximum of two bedrooms is allowed. The property owner must reside in either the main dwelling or the ADU for at least eight months of the year.
DeKalb County: On parcels zoned for single-family residential use, an ADU may be attached, detached, or created within an existing structure such as a basement or attic conversion. Detached ADUs must be located in the rear yard. ADUs in DeKalb County may not exceed 900 square feet of heated floor area or 24 feet in height. The property owner must occupy either the principal dwelling or the ADU and hold a homestead exemption.
As ordinances continue to evolve across municipalities, Garages for Atlanta keeps up with relevant updates to help clients understand what is feasible for their specific location and zoning situation.