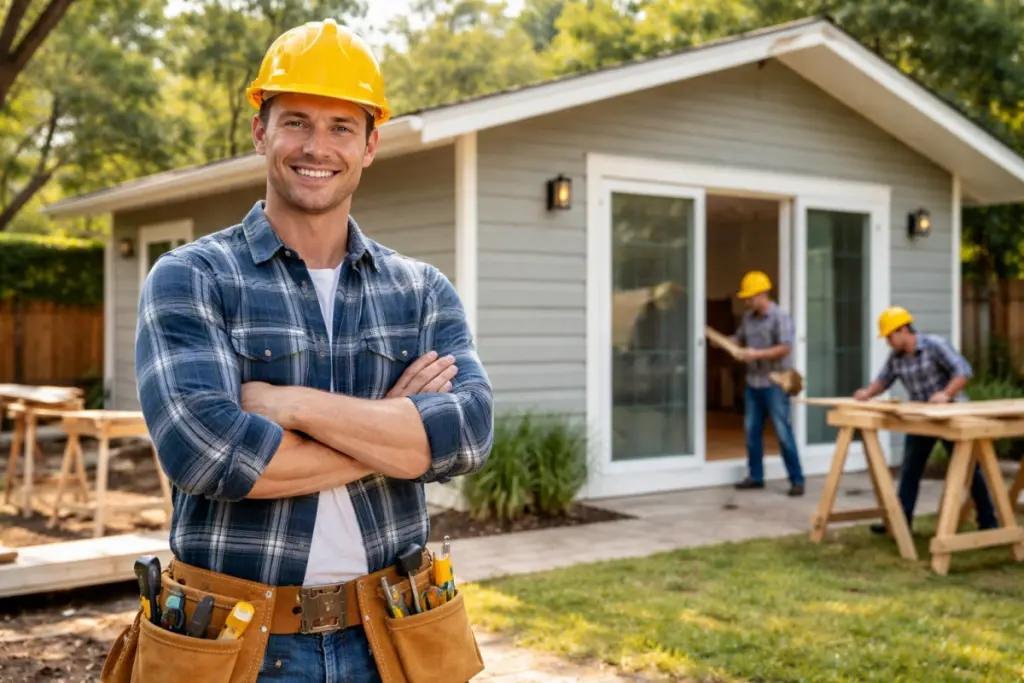
Custom Garages, Outbuildings, and ADUs in the Twin Cities West Metro
Northern Builder Co-op LLC is a licensed Minnesota general contractor (Lic. BC802778) that designs and builds custom garages, sheds, outbuildings, and Accessory Dwelling Units (ADUs) throughout the northwest Twin Cities metro. Operating since 2015, they serve communities including St. Michael, Otsego, Albertville, Rogers, Dayton, and Corcoran.
Their work spans a range of structure types — from detached garages and craftsman workshops to fully finished accessory dwelling units intended for rental income or multigenerational living. Each project is designed to complement the existing property and built to meet local code requirements.
What Northern Builder Co-op Builds:
- Detached Garages: Single, double, and triple-stall garages with options for finished interiors, insulation, heating, epoxy floors, built-in storage, and second-story loft or bonus room space.
- Workshop & Hobby Sheds: Purpose-built structures for woodworking, mechanics, art studios, or similar uses — wired for power, insulated for year-round use.
- Storage Outbuildings: Weather-tight storage buildings designed to match a home's exterior, suitable for lawn equipment, seasonal gear, tools, and recreational vehicles.
- Accessory Dwelling Units (ADUs): Fully permitted, code-compliant ADUs — attached, detached, or above-garage — complete with kitchen, bathroom, bedroom, and living space. Designed for rental, guest, or multigenerational use.
- Pool Houses & Cabanas: Poolside structures with changing rooms, wet bars, outdoor kitchens, or lounge space to extend outdoor entertaining.
Why Homeowners Add ADUs and Outbuildings
There are several practical reasons homeowners in the northwest metro invest in these types of structures. A well-built detached ADU or finished outbuilding adds usable square footage and is generally considered a strong return on investment. ADUs in particular offer flexibility — they can serve as a backyard cottage, an in-law suite, or a rentable unit that generates consistent income.
For families looking to accommodate aging parents or adult children, an ADU provides a private, self-contained living space while keeping family members nearby. These units — sometimes referred to as granny flats, casitas, or carriage houses — can include a full kitchen, bathroom, bedroom, and living area, and are built to Minnesota's residential code standards for habitable space.
General pricing guidance for the northwest Twin Cities metro:
- Basic storage sheds and outbuildings: starting around $30,000–$60,000
- Detached garages: typically $60,000–$150,000+, depending on stall count and finish level
- ADUs (attached or detached): starting at approximately $200,000, with larger above-garage units reaching $350,000 or more
All pricing reflects quality materials, proper permitting, and construction built to last. Material and labor costs have remained elevated since 2022, so obtaining a detailed written estimate early is advisable for accurate budget planning.
ADU regulations vary by municipality in Minnesota. Many cities in the northwest metro allow ADUs subject to lot size minimums, setback requirements, and owner-occupancy rules. Northern Builder Co-op researches local zoning ordinances as part of their pre-design process and manages all permit applications on behalf of the client.
Their Build Process
Northern Builder Co-op follows a structured process from initial consultation through project handover:
- Consultation & Site Review: An on-site meeting to discuss goals, review the property, and walk through design options, setback requirements, and utility considerations.
- Design & Planning: Plans are developed to suit the property and intended use, coordinating with the home's existing architecture.
- Permitting: They handle all permit applications and coordinate with the relevant municipality, including ADU-specific zoning and regulatory requirements.
- Construction: The build is carried out with attention to detail, on schedule, and with ongoing communication throughout each phase.
- Final Walkthrough & Handover: A walkthrough of the completed project addresses any remaining items before the job is considered complete.
Northern Builder Co-op also offers an Owner's Advocate service — an independent review of bids or contracts for homeowners who want a second opinion before signing. A Live Project Portal keeps clients informed throughout the construction process.
As a licensed general contractor rather than a kit supplier, Northern Builder Co-op approaches outbuildings and ADU construction with the same project management standards applied to full custom home builds — permitted correctly and finished to a durable standard.