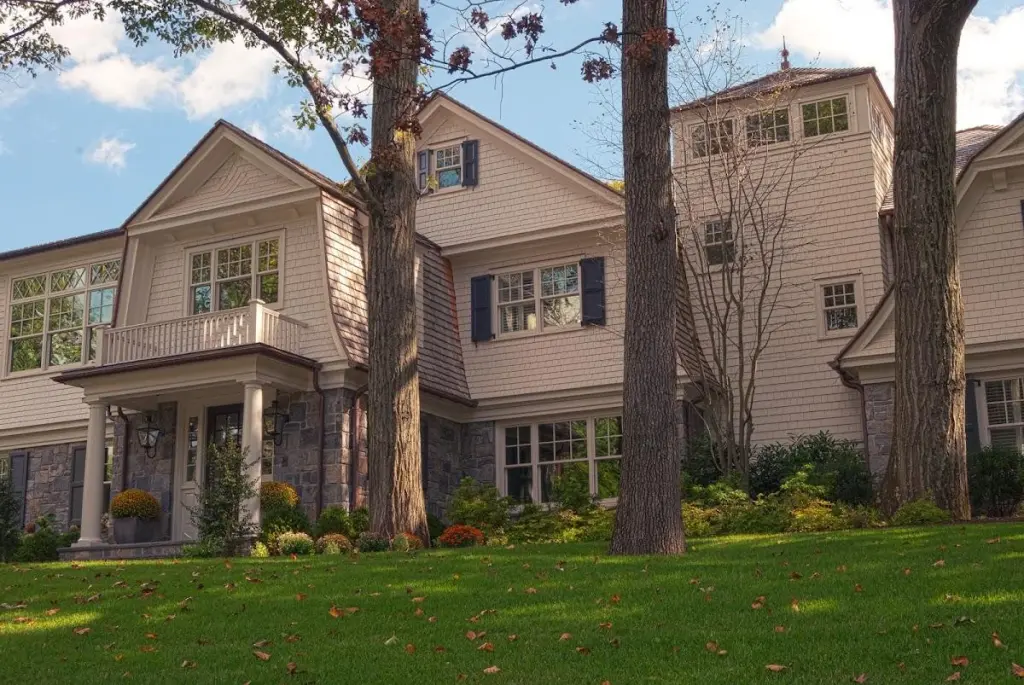
About John James Architecture
John James Architecture is a full-service architecture firm based in New Jersey, specializing in custom residential design. The firm works across a broad range of project types and architectural styles, from modest renovations to new homes and large estates. With over 30 years of experience and more than 700 completed projects, they have built a track record in some of New Jersey's most recognized neighborhoods, including Short Hills, Summit, Millburn, Essex Fells, Bernardsville, Mendham, and Westfield.
As a smaller firm, the principals remain closely involved in each project. John James Architecture limits the number of active projects at any given time to ensure each client receives adequate attention throughout the design and construction process.
The firm's team includes registered architects and interior designers with fluency in classic, transitional, and modern architectural styles. Their project types include:
- New Homes
- Home Additions and Expansions
- Interior Gut Renovations
- Kitchen Renovations
- Bathroom Renovations
- Primary Bedroom Additions
- Façade Renovations
- Pool Houses
- Attic Renovations
- Basement Renovations
Design, Permitting, and Construction Support
John James Architecture guides clients through each phase of a project — from initial concept through permitting and construction. Their process is structured to keep projects organized and to reduce the stress that often comes with residential building and renovation work.
The process begins with an initial consultation, where one of the firm's principals meets the client at their home to discuss the project scope in detail. A nominal consultation fee of $275 is charged, which is credited back to the client's retainer if the project moves forward. Following the consultation, a detailed proposal is submitted outlining the project scope.
For renovation and addition projects, the firm sends two architects to the site to take accurate measurements. For new construction, a client-commissioned survey forms the basis of the design process. From there, the team prepares existing condition drawings and conducts a zoning study to identify any constraints or variances that may be required.
Once zoning parameters are established, the firm produces an initial design package that includes schematic floor plans, façade drawings, and a preliminary construction budget. Design meetings are held to gather client feedback, followed by revisions until the design is finalized. If historic preservation or zoning board approval is needed, the firm prepares and submits the necessary documentation and supports clients through any required hearings.
After approvals are secured, the team develops full construction documents. These include detailed room layouts, interior elevations, lighting and power plans, kitchen and bath designs, cabinetry details, moulding and trim specifications, and exterior finishing details — everything needed for contractors to bid accurately on the work.
Working Within Budget and Managing Contractors
John James Architecture places emphasis on designing within the client's budget. They provide design and material options so clients can make informed decisions about where to allocate their spending. Their detailed construction documents are intended to reduce ambiguity during the bidding process, which in turn helps limit change orders during construction.
The firm uses a competitive bid process, engaging multiple contractors who submit bids and compete for the project. This approach is designed to give clients better pricing and reduce financial risk. Their established relationships with local contractors in New Jersey contribute to a more reliable pool of qualified bidders.
Throughout construction, the firm continues to support clients by working alongside the selected contractor to help ensure the design intent is carried through to the finished result.