
ADU Construction Services in Bend, Oregon
Boston Design & Renovation LLC operates as an ADU contractor serving homeowners in Bend and the surrounding Deschutes County area. Recent changes to local zoning regulations have made it considerably easier to add accessory dwelling units to residential properties, as many of the restrictions on multiple dwellings per lot have been relaxed. This shift has opened the door for more property owners to explore adding flexible living space, whether for extended family, rental income, or additional square footage.
As an accessory dwelling unit builder, Boston Design & Renovation LLC begins each project with research into the viability of an ADU on a given property. This includes assessing site conditions, reviewing local code requirements, and providing homeowners with a clear picture of expected costs before any design work begins. This early-stage evaluation helps set realistic expectations and avoids surprises later in the process.
Custom Design Over Standard Templates
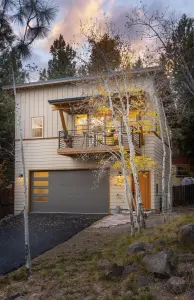
Rather than relying on cookie-cutter plans, the company approaches each project individually. Every property comes with its own set of variables—lot size, topography, existing structures, and how the new build will relate to the main home. As a detached ADU builder, Boston Design & Renovation LLC takes these site-specific factors into account during the design phase, working to ensure the ADU fits naturally within its surroundings rather than appearing as an afterthought.
This custom approach extends to a range of ADU types. Whether the project involves a standalone backyard cottage, a granny flat, or a more compact JADU integrated within the existing footprint of a home, the design process remains grounded in the specifics of the property and the goals of the homeowner. For those considering alternative approaches to adding living space, the company also has experience as a garage conversion contractor, helping homeowners repurpose existing structures into functional living areas.
The goal in each case is a structure that feels intentional and well integrated—not just an added building, but one that complements the architecture and layout of the existing home. This can include considerations such as:
- Matching exterior materials and rooflines to the primary residence
- Positioning the unit to preserve privacy and outdoor space
- Planning utility connections and access points efficiently
- Addressing setback and permitting requirements specific to Deschutes County
Working as an In-Law Suite Builder
For homeowners looking to accommodate aging parents or adult children, Boston Design & Renovation LLC also takes on projects as an in-law suite builder, designing spaces that balance independence with proximity to the main household. Whether the end result is referred to as a casita, a backyard cottage, or a more traditional ADU, the underlying process remains the same: careful site assessment, custom design, and construction that aligns with both the homeowner's needs and the practical realities of the property.