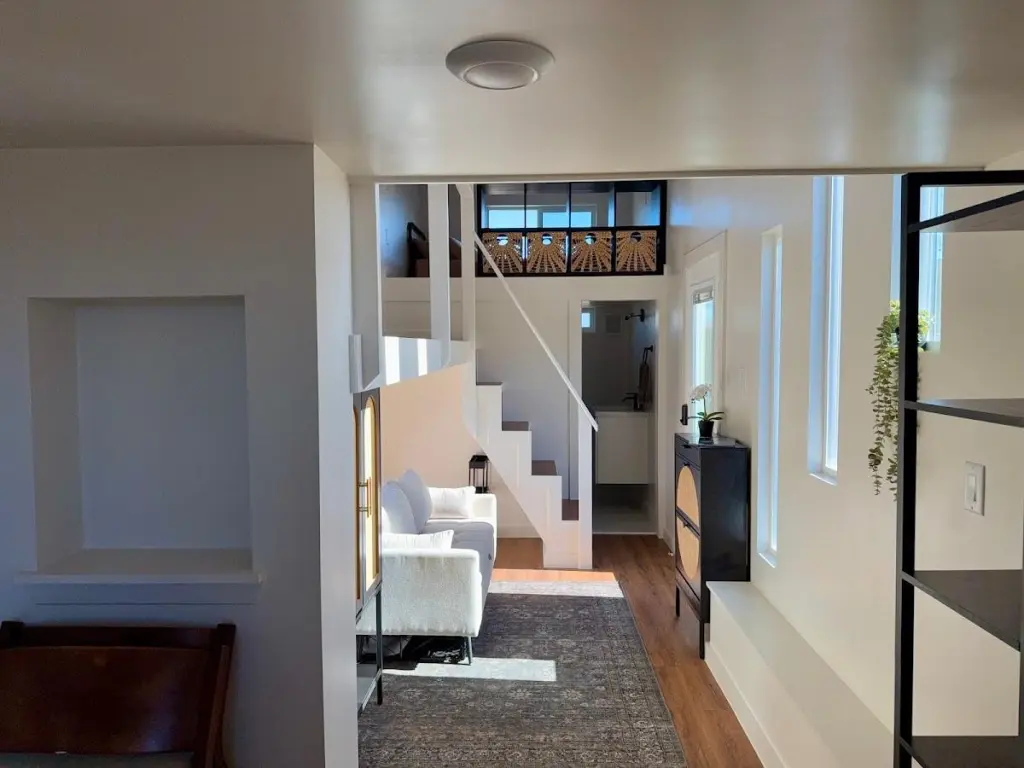

Tiny Homes ATX: Building Compact Living Spaces in Austin
Tiny Homes ATX is based in Austin, Texas, where the company designs and builds modern tiny homes ranging from 200 to 400 square feet. While the company markets these structures primarily as standalone tiny homes, their compact footprint and functional layouts make them a practical option for those considering a backyard cottage, in-law suite, or casita on an existing property. Tours of completed units are available by appointment at the company's Austin location, and delivery services extend to various locations across the United States.
The company positions itself as more than a basic tiny home builder, offering a degree of flexibility that overlaps with what buyers often look for in a detached ADU builder or granny flat builder — namely, a self-contained living space that can be customized to fit a particular lot or family need. Models are built off-site and delivered, which is a different process than a typical garage conversion contractor might follow, but the end result serves a similar purpose: additional, livable square footage separate from a main residence.
Customization and Design Options
Buyers working with Tiny Homes ATX can adjust a range of interior and exterior details rather than settling for a single fixed layout. Available customization options include:
- Interior paint color selection
- Cabin cladding finishes in Natural, Cedar, or Dark
- Ship lap in White, Rustic, or Grey
- Hardwood flooring upgrades
- Premium interior and exterior light fixtures
- Additional doors and windows for light and accessibility
- Custom tile showers in various colors, sizes, and styles
- Kitchen counter backsplash selection
- Barn doors for a rustic or modern touch
- Bathtub installation in select units
Custom upgrade requests outside of this list are also considered on a case-by-case basis. A portfolio of past projects is available for buyers who want to see examples of finishes and layouts before starting their own design consultation.
Construction Materials and Pricing
Each home is built using materials selected for durability and energy efficiency rather than purely aesthetic appeal. Roofing consists of Oak Ridge Driftwood shingles backed by a 30-year warranty. Flooring is Hawks Edge Maple water-resistant laminate wood. Windows use Low-E protection glass with a white vinyl frame, double-pane construction, and argon gas sealing for insulation. Framing follows standard 2" x 4" wood stud construction on 16" centers, with drywall finished in an orange peel texture and R-13 Kraft-faced fiberglass insulation in the walls. These specifications can be adjusted depending on the climate of the home's final location.
Pricing for Tiny Homes ATX models generally starts around $63,000 and can reach approximately $100,000, depending on size, model, and the extent of customization chosen. Additional costs — such as land preparation, utility hookups, delivery, and optional upgrades — are outlined during the planning phase so buyers have a clear picture of total expenses before committing. The company does not provide in-house financing but can refer buyers to third-party lenders who work specifically with tiny home purchases.
For those exploring alternatives to traditional home additions, Tiny Homes ATX offers a built-off-site approach that differs from the work of a typical ADU contractor or JADU contractor, but still results in a functional, self-contained unit suitable for a range of uses on residential property.
