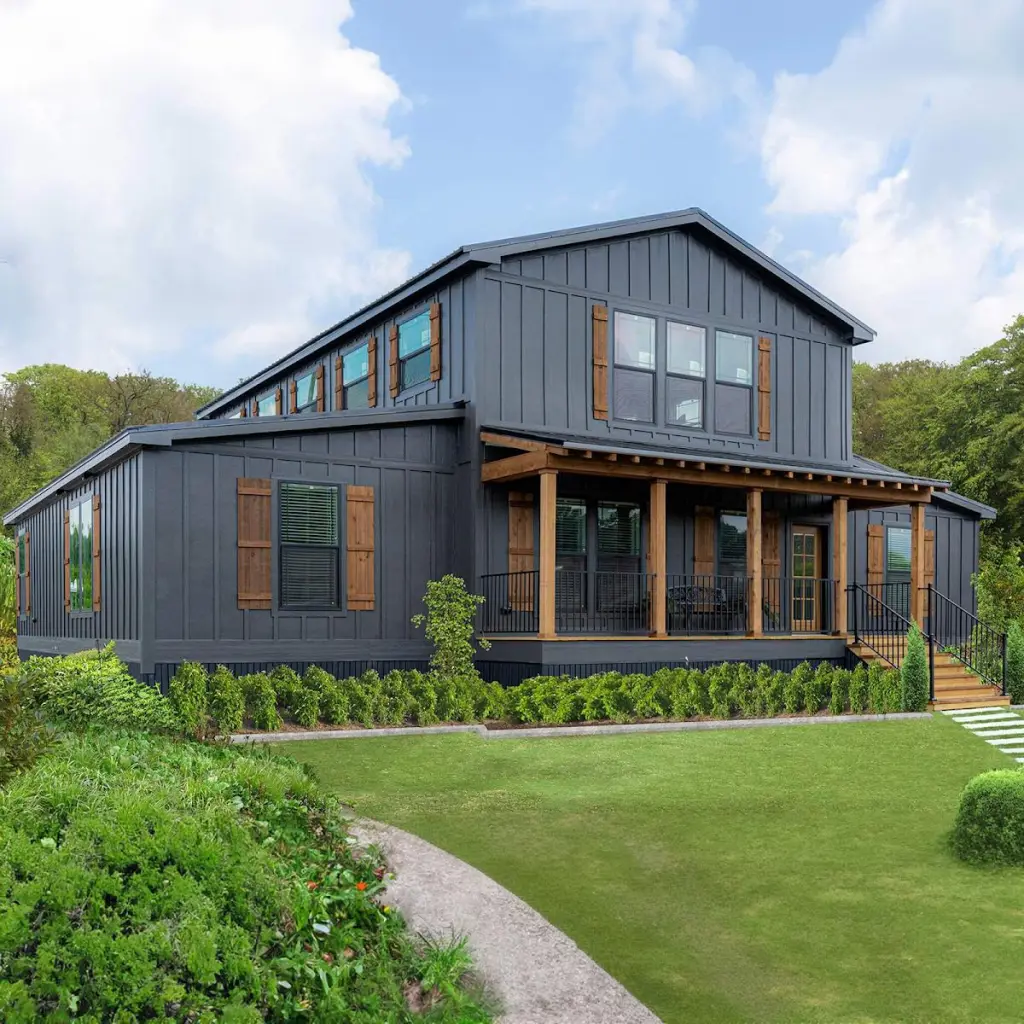
About Pratt Homes and Their Modular Home Offerings
Pratt Homes is a Texas-based modular home builder that has been serving Texas, Louisiana, Oklahoma, and Arkansas since 1996. With hundreds of floor plans and a range of customization options, they aim to provide homes suited to a variety of budgets, lifestyles, and family needs. Their portfolio includes everything from compact tiny homes to larger, multi-bedroom modular residences.
Among their current offerings are several distinct home models, each built with specific features and price points in mind.
The Barndo is a collaboration between Pratt Homes and Deer Valley, priced at $566,416 (with special pricing available). This 3-bedroom, 2.5-bathroom home spans 4,100 square feet and draws on barn-inspired architecture. It features an open floor plan, a gourmet kitchen, a spacious master suite, and a versatile loft area. The Barndo is built with 2×6 walls, 2×8 floor joists at 16" on center, and stainless steel appliances as standard. Insulation specs include R-30 flooring, R-19 walls, and R-38 roof — using traditional insulation materials rather than spray foam. Buyers can also explore options such as upgraded appliances, built-in features, or the addition of a garage or carport.
The Bourbon is a 4-bedroom, 2-bathroom modular home with 2,305 square feet of living space, currently priced at $199,999. It features an open-concept living room and kitchen, a dedicated den or flex space, a large utility room, and a primary suite with an ensuite bathroom. The home is built with a 6/12 roof pitch and is designed with energy efficiency and durable materials in mind. It's positioned as a practical option for growing families or those who need flexible living arrangements.
The Rosie is a smaller model priced at $104,924, marketed as a beachside tiny home suited for weekend retreats or getaways. It includes a wraparound L-shaped porch, large front windows for natural light, a gourmet kitchen with modern appliances, and a pop-out window near the sink that connects indoor and outdoor spaces. The interior combines contemporary finishes with a compact, functional layout.
Construction Standards and Customization
All Pratt Modular Homes are built with 2×6 walls and 2×8 floor joists, and come standard with stainless steel appliances. Energy efficiency is incorporated into the construction process through superior insulation, high-performance windows, and advanced sealing techniques. These features are intended to reduce energy costs and improve long-term comfort for homeowners.
Customization is a central part of the Pratt Homes process. Buyers can choose from a range of upgrades, finishes, and layout adjustments to tailor their home to their specific preferences. Options vary by model and may include upgraded kitchen packages, built-in storage solutions, or additional structural features like garages or carports.
It's worth noting that images displayed on the Pratt Homes website represent model homes and may differ from current selections due to customizations or material availability.
Company Background and Industry Standing
Pratt Homes operates with an in-house construction team and service department that collectively brings over 40 years of combined experience to each project. They also employ an on-staff, licensed mortgage loan originator to assist buyers through the financing process — a relatively uncommon offering among modular home builders.
The company holds an A+ rating with the Better Business Bureau and is a member of the Tyler Chamber of Commerce and the Tyler Area Builders Association. They describe themselves as the only East Texas homebuilder to hold all three of these affiliations simultaneously.
Over the years, Pratt Homes has also been involved in community giving, including fundraising efforts for organizations such as St. Jude Children's Hospital, the Children's Miracle Network, Disabled American Veterans, and the Special Olympics, among others.
For those exploring modular home options in the southern United States, Pratt Homes offers a range of models and a structured building process intended to guide buyers from initial design through to move-in.