Accessory Dwelling Unit Construction by JBL Construct LLC
An Accessory Dwelling Unit (ADU) can be a practical, long-term upgrade to a Northern Virginia property — when it's designed correctly and approved correctly. JBL Construct LLC approaches ADU projects as more than a construction job. ADU construction is a zoning-and-permit project wrapped in a build, and that distinction matters. Their process combines planning, local code awareness, and quality execution to deliver a unit that is functional, compliant, and built for lasting value.
JBL Construct LLC holds a Virginia Class A License (DPOR #2705196687) and operates as a local ADU contractor serving Northern Virginia.
Their accessory dwelling unit construction services cover the full project lifecycle: feasibility assessment, design coordination, permit support, construction, inspections, and project closeout. The goal is to build a space that functions independently, integrates cleanly with the existing property, and meets local requirements without last-minute complications.
What counts as an ADU? An accessory dwelling unit is a secondary, independent residential unit on the same lot as a single-family detached home. In Northern Virginia, the terminology can vary by jurisdiction — Fairfax County often uses "Accessory Living Unit (ALU)," while Arlington may refer to it as an "Accessory Dwelling (AD)." Depending on the property and local standards, an ADU can be integrated within the main home (such as a basement apartment) or built as a standalone detached structure.
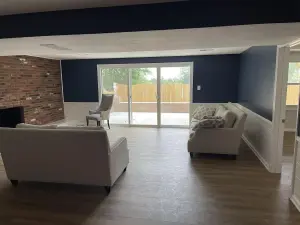
Homeowners typically pursue ADU projects for practical, long-range reasons, including flexible guest housing, a separate home office or studio, or long-term rental potential. JBL Construct builds ADUs in multiple formats — basement conversions, garage conversion contractor work, attached additions, and detached backyard cottages — based on what the property and local regulations allow.
Design, Space Efficiency, and Utility Planning
Effective ADU design is about making a small footprint feel complete, not about cramming in features. As an experienced accessory dwelling unit builder, JBL Construct focuses on how people actually use a space: privacy, storage, natural light, and flow. Good design also reduces complexity during construction and limits costly changes after move-in.
A well-planned ADU should function as a real, independent home. Their approach addresses:
- Clear separation between sleeping, living, and kitchen zones
- Smart built-in storage solutions
- Natural light and air circulation to make the unit feel larger
- Privacy planning through entry placement, window positioning, and sightlines
For interior conversions such as basement or garage conversion projects, compact planning also protects the main home's comfort — managing sound, access, and daily flow between the two units.
Utilities are where ADU projects move from concept to real engineering. Plumbing routing, electrical panel capacity, and HVAC strategy all require deliberate planning. Kitchens and bathrooms concentrate the most complex and expensive scope into a smaller footprint, so functional zoning — keeping wet and dry areas logical — is a core part of the design process.
Site Integration, Zoning, Permits, and Cost
An ADU has to function as part of the broader property. Access paths, privacy, drainage, grading, and the relationship between the ADU and the primary residence all require attention. JBL Construct treats site integration as a core part of the project, not an afterthought, because site details are often where budgets and timelines are affected.
Most ADU projects fall into two categories:
- Attached or interior ADU: Created within the existing home or as an attached addition. This can be efficient but must work within existing structural and utility constraints.
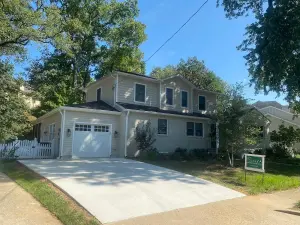
- Detached ADU: A standalone backyard cottage or granny flat that can offer stronger privacy and long-term flexibility, though it typically involves more site work and a more involved review process.
The right option depends on lot conditions, the existing home layout, and local zoning — not preference alone.
Zoning and permitting are where ADU projects succeed or stall. Northern Virginia jurisdictions do permit ADUs, but requirements vary by county. Fairfax and Arlington, for example, can differ on size and footprint rules and how detached units are treated. JBL Construct validates feasibility early, aligns plans with local rules, and manages the permit application and inspection coordination process. For interior ADUs, the administrative permit process can take approximately 30 calendar days once submitted; detached structures and special-permit scenarios are more involved.
ADU costs in Northern Virginia vary based on whether existing space is being converted or a new detached structure is being built, along with the level of utility work and finishes involved. As a general reference:
- Interior ADU conversions are commonly estimated at $275–$325 per square foot
- New detached ADU construction can run $325–$400+ per square foot
- A basement conversion may range around $100,000–$150,000
- A fully detached backyard cottage may range around $150,000–$250,000+ depending on utilities and finishes
Note: These figures represent broad approximate ranges based on 2025 market conditions and do not constitute a fixed-price quotation. Final pricing depends on specific project scope, site conditions, and material selections.
When evaluating ADU contractors, JBL Construct emphasizes process transparency over presentation. A qualified accessory dwelling unit builder should be able to explain what happens before framing starts — and why. Their approach focuses on defining scope early, planning layouts that work in practice, coordinating utilities and inspections, and building to a standard that supports long-term property value.