
RIC Design Build: ADU Contractor Serving Richmond, Virginia
RIC Design Build is a Richmond-based design-build firm that works with homeowners on residential construction projects, including Accessory Dwelling Units (ADUs). One of their completed projects illustrates how an ADU can be integrated thoughtfully into an existing property — in this case, a West End lot in Richmond where a growing family needed both parking and additional living space.
The result was a detached two-car garage with a fully outfitted ADU on the second floor, designed to complement the family's century-old home. The project demonstrates RIC Design Build's approach to ADU construction: functional, contextually appropriate, and carefully detailed.
What Is an Accessory Dwelling Unit?
An Accessory Dwelling Unit is a self-contained living space built on the same lot as an existing single-family home. They go by many names — in-law suites, carriage houses, backyard cottages, or granny flats — but the concept is the same: a separate, livable space that shares a lot with a primary residence.
In Richmond, homeowners can now add an ADU under the city's updated zoning ordinance. Key requirements include:
- The ADU must share a lot with a single-family home
- Minimum size of 500 square feet
- Maximum size of one-third of the floor area of the main dwelling
- A separate exterior entrance is required
Richmond is already ahead of broader state policy. Virginia's newly signed SB 531, taking effect July 1, 2027, will make ADUs a by-right use statewide, requiring all localities to permit them in single-family zones and capping permit fees at $500.
Homeowners consider building an ADU for a range of reasons:
- Additional space for the family — a home office, studio, gym, or guest suite
- Multi-generational living — allowing an older family member to live independently while remaining close
- Future flexibility — the space can adapt over time, from a home office to housing for a returning college graduate
- Rental income potential — the option to generate income if needed in the future
- Making more of an existing property — adding value and function without leaving an established neighborhood
A Detached ADU Builder's Approach: Garage and ADU Combined
The Richmond project RIC Design Build completed began with a practical goal. The homeowners had a traditional American Foursquare — a style common in Richmond's older neighborhoods like Northside — with alley access but no off-street parking. A detached garage was both possible and practical given the lot layout.
Rather than building a simple garage, RIC Design Build explored what else the structure could offer. The design team used the Foursquare's symmetrical proportions as a starting point, selecting materials that coordinate with the existing home without replicating it exactly. The new structure reads as a coherent addition to the property rather than an afterthought.
The ADU occupies the full second floor of the garage building at approximately 500 square feet. The space includes:
- A bedroom with natural light and closet space
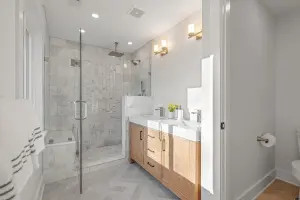
- A full bathroom
- A laundry closet
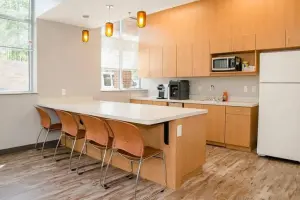
- A small kitchen
- A separate living room
Below the ADU, the garage provides two covered, secure parking spaces — a meaningful addition on a city lot where off-street parking is otherwise difficult to come by.
RIC Design Build's position on ADU design is straightforward: a well-designed accessory dwelling unit should serve its function, respect the character of the existing home, and fit appropriately within its neighborhood. Richmond's historic neighborhoods have accumulated character over time, and new construction — including ADUs — should reinforce rather than undermine that.
Small spaces also present specific design challenges. At 500 square feet, every decision matters — storage placement, natural light, interior flow, and the relationship between the ADU and the main structure all require careful consideration. RIC Design Build approaches these constraints as a design problem to be solved with precision rather than minimized.
For homeowners in Richmond and the surrounding area considering an ADU, garage conversion, or detached accessory structure, RIC Design Build offers design-build services that handle both the architectural and construction sides of the project.