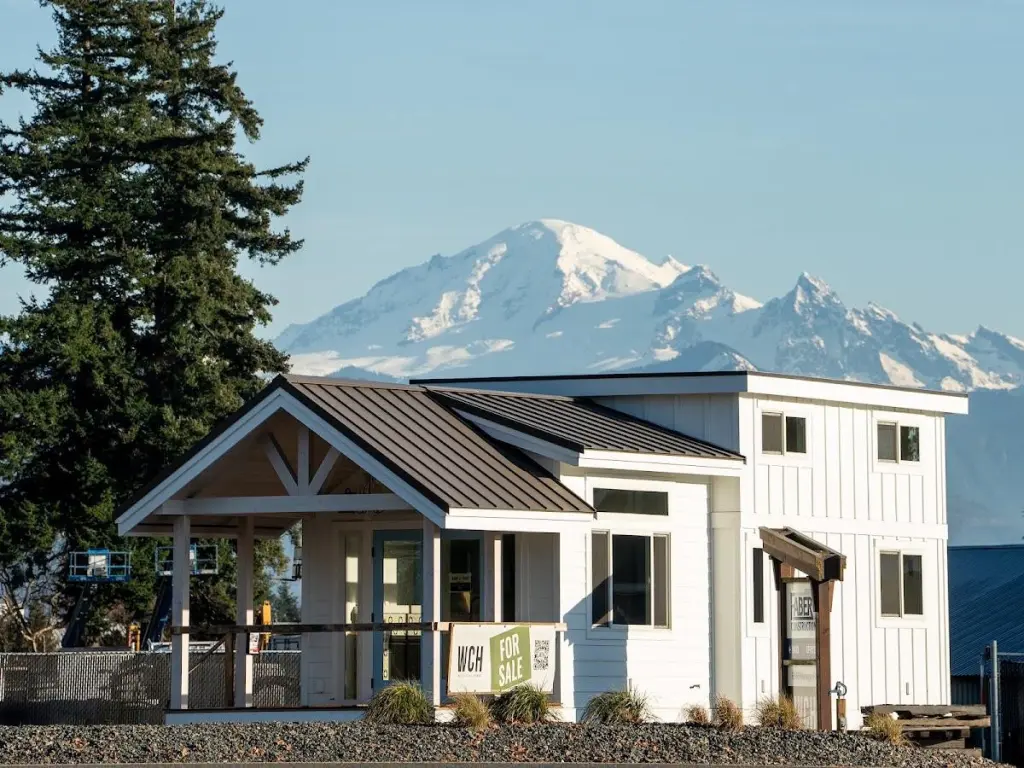
West Coast Homes, based in Lynden, WA, has built a reputation as a tiny home and park model builder, and that background translates directly into their work as an accessory dwelling unit builder. Because many of their tiny home designs can be adapted for use as ADUs, the company brings the same craftsmanship, design thinking, and attention to code compliance to backyard builds as they do to their primary housing lines.
What Is an ADU?
An accessory dwelling unit, or ADU, is a secondary residential unit that shares a lot with a primary home. It is a permanent, self-contained living space sometimes referred to as a backyard cottage, in-law suite, or granny flat. Depending on local regulations and the needs of the property owner, these units can range from compact studios to larger, more complex structures. Their smaller footprint compared to a primary residence often means ADUs are designed with a focus on efficient use of space, energy performance, and cost-effective living.
People pursue ADUs for a variety of reasons: housing family members or friends on the same property, generating long-term or short-term rental income, or downsizing without giving up a primary residence altogether. As housing prices rise and inventory tightens in many parts of the Pacific Northwest, interest in this type of housing has grown accordingly.
West Coast Homes as an ADU Builder
West Coast Homes approaches ADU construction with the same design sensibility used in their tiny home projects, where every square foot needs to serve a purpose. This experience with compact, regulation-sensitive builds has positioned them to help clients navigate the practical details of ADU construction, including:
- Setback requirements
- Size limits
- Parking regulations
- Local permitting processes
Clients can choose from a selection of IRC-compliant plans that can be customized to fit personal taste and lifestyle, or work with the design team on a fully custom ADU built from the ground up. Every unit is constructed to meet current local building codes, with finishes and layouts chosen to maximize the limited square footage typical of ADU housing. The design process also takes into account the existing primary home and surrounding lot, with the goal of having the new structure integrate reasonably well with its surroundings rather than standing apart from them.
Budgeting for an ADU can be difficult to pin down, since costs vary widely based on site conditions, permitting requirements, and finish selections. Drawing on their broader experience building tiny homes, West Coast Homes works with clients to outline these costs from the early planning stages through final finishes, aiming to avoid surprises later in the build process.
Regulatory uncertainty has historically been one of the biggest obstacles that keeps ADU projects from moving past the planning stage. West Coast Homes builds its units to the International Residential Code (IRC), and its pre-approved floor plans are intended to reduce some of the regulatory guesswork involved in getting a project approved. In cases where local ordinances affect height, size, setbacks, or parking, the company can provide guidance and has a network of outside experts available for consultation as needed.
For homeowners in the Lynden, WA area and broader Pacific Northwest considering a backyard cottage, in-law suite, or granny flat, West Coast Homes offers a builder with direct experience in the small-footprint design and code compliance work that ADU projects require.