What Is an Accessory Dwelling Unit?
As families grow and needs change, many homeowners find themselves looking for ways to add living space to their existing property. One practical solution is adding an accessory dwelling unit (ADU) — a smaller secondary dwelling that shares the building lot of a single-family residential home.
ADUs are known by a variety of names, depending on their form and function:
- Granny flat
- Backyard cottage
- Garage conversion
- Mother-in-law suite
- Attic apartment
- Basement apartment
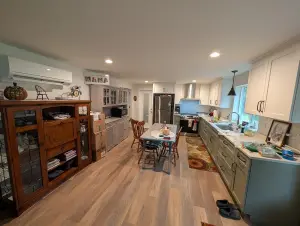
For a secondary dwelling unit to legally qualify as an ADU, it must meet certain requirements. It needs a foundation — either its own or shared with the primary home — along with legal access to water, sewer, and utilities. It must also include a fully functional living space with a living room, kitchen, bathroom, and bedroom, and the square footage generally should not exceed 1,200 sq ft.
Choosing the Right ADU for Your Property
Before beginning any planning or construction, it helps to clarify the purpose behind building an ADU. Common motivations include providing housing for an aging family member, creating a multigenerational living arrangement, supporting a loved one with special needs, or generating rental income. Understanding the goal will help determine which type of ADU makes the most sense.
There are several ADU types to consider:
- Interior ADU – A fully functional apartment built within the existing home, often in a basement or attic.
- Attached ADU – A unit that shares at least one wall with the primary residence.
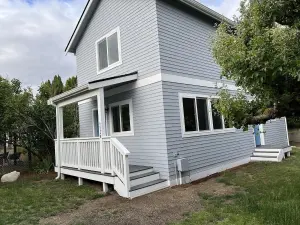
- Detached ADU – A standalone structure on the same property, such as a backyard cottage or casita.
- Garage conversion – Converting an existing garage into a livable space, also known as a JADU (Junior Accessory Dwelling Unit) in some cases.
The size and layout of the property will play a significant role in which option is most feasible. Whether there is room to build outward, an unused attic or basement, or an underutilized garage space, the right choice balances property constraints, the needs of the occupants, and available budget.
Understanding ADU Building Costs
Several factors influence the overall cost of building an ADU. Being aware of these from the start can help with more accurate budgeting:
- The type of ADU being built
- Whether it involves new construction or remodeling an existing space
- Local zoning ordinances and permit requirements
- Utility hookups or retrofitting existing connections
- Size and design of the unit
- Material costs
- Professional and construction fees
- Landscaping and finishing touches
Strategic planning and careful material selection are key to keeping costs manageable. Working with an experienced ADU contractor can help avoid unexpected expenses and keep the project on track.
Verum Construction Inc works with homeowners through the entire ADU process — from initial planning to project completion. Their team helps clients navigate zoning laws and local ordinances, explore available ADU options, and develop a design that fits both the property and the homeowner's specific needs. Their Truth In Building process is intended to keep clients informed at every stage, so expectations are clear throughout the project.