
ADU Building Services Shaped Around the Property
RT Signature Homes, based in Redmond, WA, works as an ADU contractor and design-build firm offering accessory dwelling unit construction, garage conversions, and related residential services. Their ADU work is centered on creating functional living space for extended family, guests, rental income, or a home office, with each project shaped by the specific lot, zoning, and utility conditions it sits on.
As an ADU builder, the company treats feasibility as the starting point rather than an afterthought. Before any floor plan is drawn, the team reviews setbacks, access, utility capacity, and drainage to determine what a given property can realistically support. This applies whether the project is a detached ADU, an attached addition, or a garage conversion contractor scope involving an existing structure.
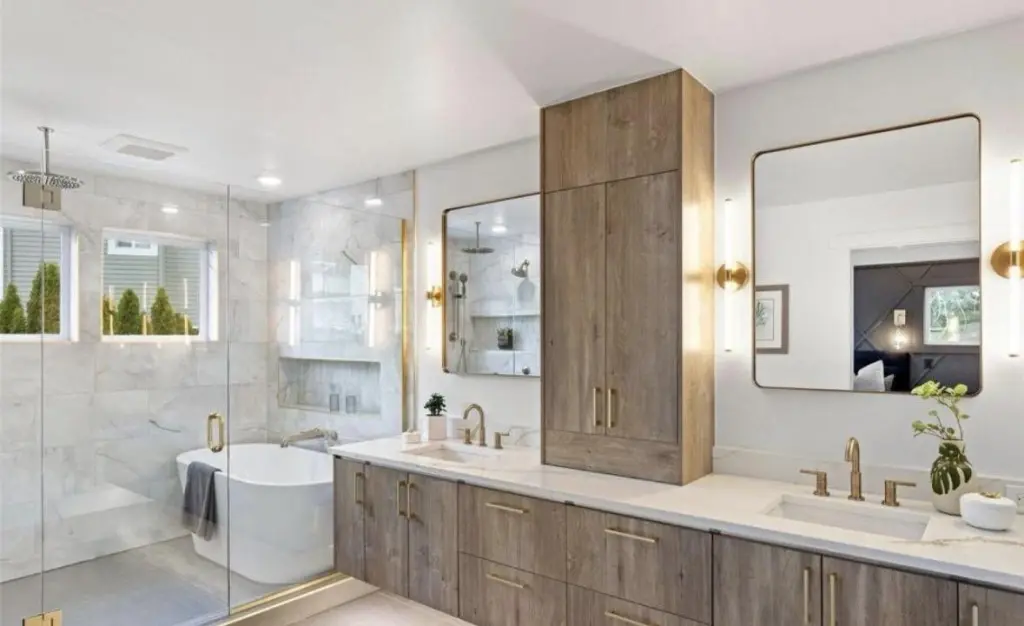
A detached ADU adds private, self-contained living space separate from the main home, which can suit extended family, guests, or a tenant. RT Signature Homes coordinates the structural, utility, and drainage work alongside the design of compact kitchens, bathrooms, and storage so the unit functions well despite its smaller footprint. Attached ADUs and in-law suite builder projects follow a different path, since they connect to existing systems and structure, and the company adjusts its approach accordingly rather than applying a single template to every lot.
Garage Conversions and Space Reuse
For homeowners considering a garage conversion, RT Signature Homes distinguishes between converting a garage into additional living space for the household and converting it into a fully independent accessory dwelling unit with its own entrance, kitchen, and bathroom. The latter depends on zoning, parking requirements, and utility access, so a conversion does not automatically qualify as an ADU under local code. Before design begins, the existing structure is assessed for insulation, ventilation, moisture control, ceiling height, and utility conditions, since these factors affect whether the space will be comfortable and usable year-round.
Beyond garages, underused basements or outbuildings can sometimes be adapted into granny flat or backyard cottage living space, reusing existing structure while adding permitted, independent square footage. These space conversions still require the same attention to building systems as new construction.
Typical ADU scope handled by the company includes:
- Site, setback, access, and feasibility review
- Attached, detached, and conversion design options
- Utility, drainage, structural, and energy coordination
- Jurisdiction-specific permitting and documentation
- Compact kitchen, bathroom, storage, and daylight planning
How Projects Move From Planning to Completion
RT Signature Homes manages ADU projects through three general phases: discovery and site assessment, design and pre-construction, and construction through completion. During discovery, goals and site constraints are identified. Pre-construction coordinates layout, materials, permits, and scheduling into a buildable plan. Construction is sequenced and inspected, ending with a final walkthrough and documented completion items.
Because one team manages design, permitting, and construction, decisions about utility connections, structure, and finishes are intended to stay coordinated throughout the project rather than passed between separate parties. Budget and schedule discussions typically factor in existing structural and mechanical conditions, finish level, permitting and engineering requirements, material lead times, and site access — all of which influence the final scope of an ADU, garage conversion, or related residential project in the Redmond area.