Garage Conversion to Pool House ADU
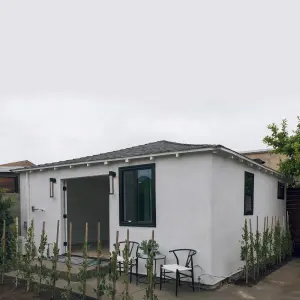
Tracy A. Stone Architect took on a project involving the conversion of an existing garage into a pool house, functioning as an accessory dwelling unit. The clients had two clear priorities that shaped the design direction from the outset.
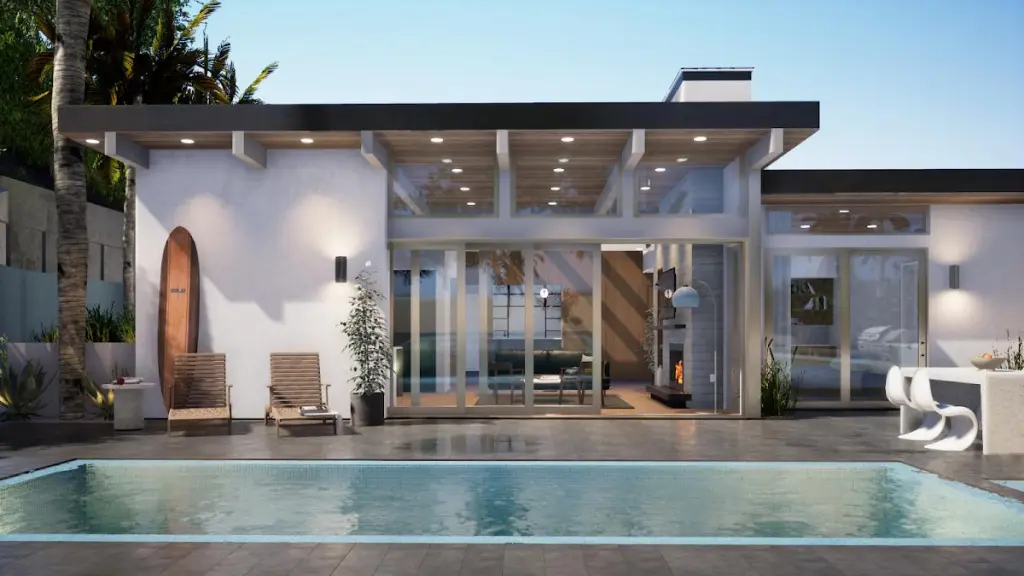
The first priority was visual connectivity — the clients wanted the ability to see through the structure to the backyard beyond. The second was a roof design specifically optimized for a Tesla Solar Roof, which uses solar tiles that function in place of traditional shingles.
Design Decisions Behind the ADU
To meet both of these goals, Tracy A. Stone Architect oriented the ridge of the main roof along a north-south axis. This orientation allows for all-day solar exposure, making it well-suited for the Tesla Solar Roof installation. At the same time, the design opens up the south-west corner of the ADU, contributing to the visual openness the clients were looking for.
The roof also incorporates a dramatic overhang, which serves a practical purpose: shading the windows during the hot summer months. This helps manage interior temperatures and reduces reliance on mechanical cooling.
This garage conversion project reflects the kind of detailed, site-specific thinking that goes into ADU design. As a garage conversion contractor, Tracy A. Stone Architect considered both the functional requirements of the space and the technical demands of integrating renewable energy infrastructure into the structure.
- Existing garage converted into a pool house ADU
- Roof ridge oriented north-south for optimal solar exposure
- Roof designed to accommodate Tesla Solar Roof tiles
- South-west corner opened up for backyard visibility
- Dramatic roof overhang for summer shading
This project is an example of how a garage conversion can be reimagined into a functional accessory dwelling unit that addresses both aesthetic and energy efficiency goals.